
Staircase Glass
Tempered or laminated glass solutions for stair treads, landings and balustrades, prepared to match the structural and visual needs of each project.
Engineered glass for treads, landings and balustrades.
Staircase glass can be used for walking surfaces, landings, risers and guard systems. These are safety-critical applications, so the glass make-up must be selected around design loads, support conditions, span, fixing details and required post-breakage behaviour.
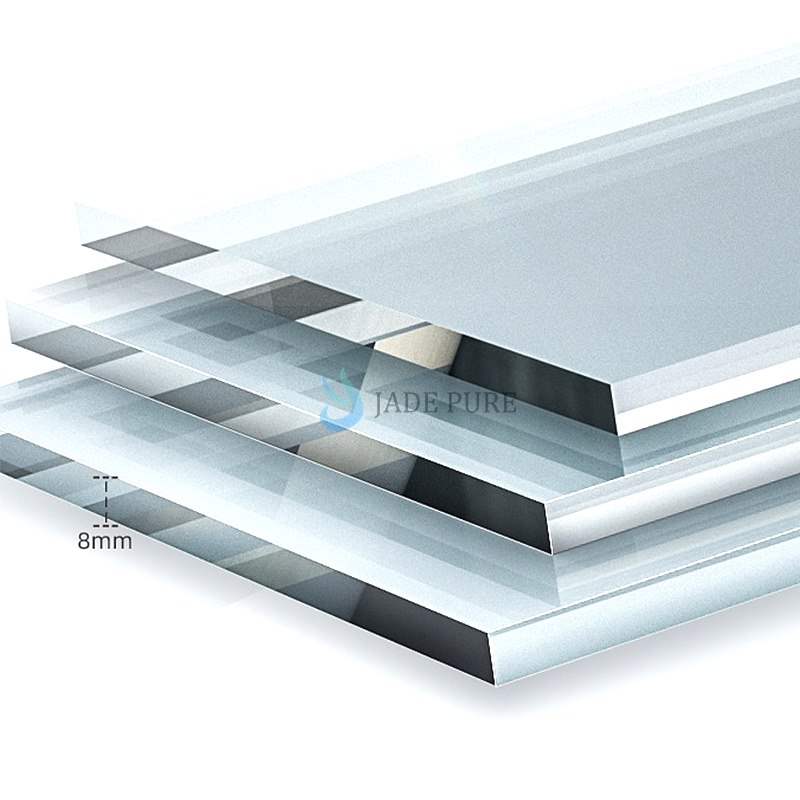
Treads and landings commonly use multi-ply laminated heat-treated glass, while balustrades may use laminated tempered panels with point fittings, channels or posts. Anti-slip treatment, edge quality and accurate hole positions are essential to safe installation and long-term appearance.
Configuration options
- Multi-ply laminated tempered or heat-strengthened constructions.
- Clear, ultra-clear, tinted, frosted or printed appearance options.
- Anti-slip frit, etched or patterned walking surface by requirement.
- Polished edges, corner radii, holes, notches and fixing cut-outs.
- Flat or selected curved balustrade panels coordinated with the support system.
Design and production notes
- A structural engineer should define loads, supports, glass make-up and allowable deflection.
- Walking surfaces need a suitable anti-slip strategy and drainage or cleaning consideration.
- Point-fixing holes must match the hardware and include appropriate clearances and gaskets.
- Exposed laminated edges require compatible sealants and careful moisture detailing.
- Each tread should be identified to match the approved drawing and installation position.
Technical overview.
Use this summary to prepare an inquiry. Final values, tolerances and compliance requirements are confirmed in the written quotation and approved drawing.
- Products
- Treads, landings, risers, balustrades and guard panels.
- Typical build-up
- Project-engineered laminated heat-treated glass.
- Surface options
- Clear, printed, frosted and anti-slip treatments.
- Fabrication
- Polished edges, radiused corners, holes, notches and cut-outs.
- Design basis
- Loads, span, support, fixing, deflection and post-breakage requirement.
- Quotation input
- Shop drawing, support detail, make-up, surface finish, quantity and standard.
Frequently asked questions.
These answers explain the normal selection process. Send the project drawing or sample when a definitive technical answer is required.
Is a single sheet of tempered glass enough for a stair tread?
Normally a tread requires an engineered laminated construction so fragments remain bonded after breakage. The final make-up must be designed for the actual load and support.
Can anti-slip treatment be added?
Yes. Printed frit, etched or patterned solutions can be reviewed according to appearance, cleaning and slip-resistance requirements.
What drawings are required?
Provide plan and section views, support width, fixing details, hole positions, corner radii, finished dimensions and the applicable design load.
Built around your project.
Dimensions, processing and configuration can be reviewed according to the application, drawings, production requirements and destination market.
Tempered or laminated build-up
Anti-slip options by request
Polished edge processing
Custom holes and notches
Typical applications.
Share your project details with Jade Pure so our team can match the product or equipment configuration to the intended use.
Get a clearer, faster quotation.
Send the following information with your inquiry. Drawings or reference photos are welcome.
START YOUR INQUIRY