
Sliding Patio Doors
Large-format sliding door systems for patios, balconies, villas and hospitality projects with configurable panels, tracks and glazing.
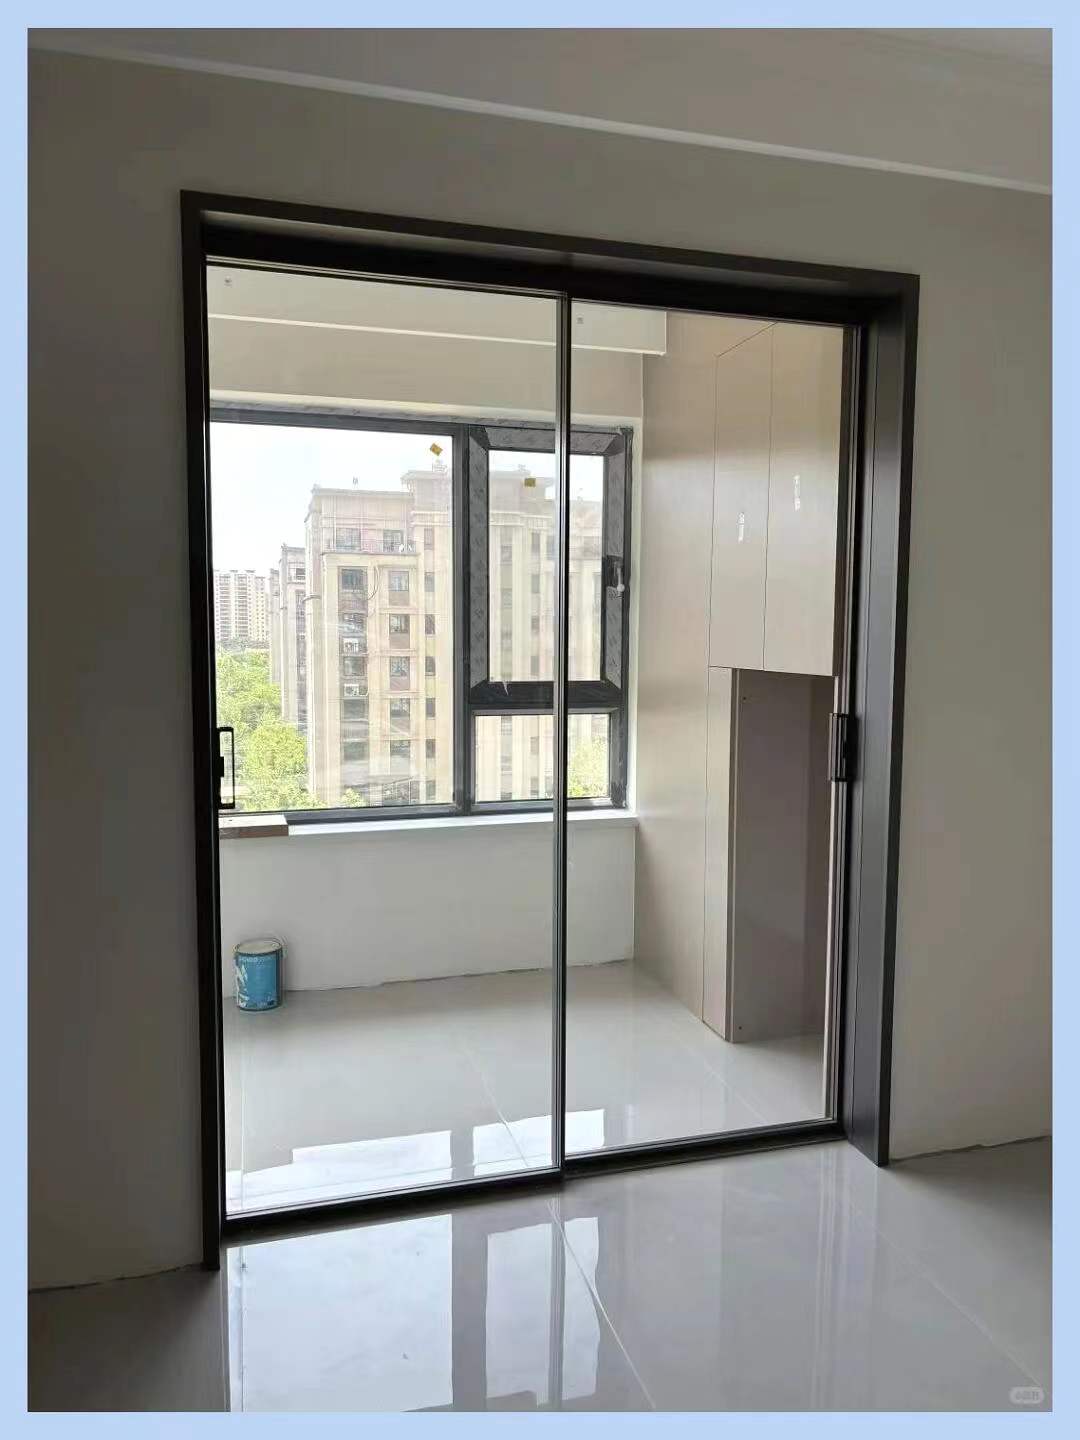
Broad views and easy circulation without swing clearance.
Sliding patio doors move parallel to the wall, making them suitable where wide glass areas are wanted without taking up interior or exterior swing space. Panel weight, roller capacity, track drainage and locking are key design points.
- Two-, three- and multi-panel layouts
- Large glazed areas
- Low or weather-rated thresholds
- Optional screens and multi-point locks
Built around the opening and the application.
Sliding and fixed panels coordinated
Choose the number of tracks, sliding direction, fixed panels and meeting stile arrangement around the required clear opening.
Balanced for panel size and climate
Insulated, laminated, tempered and low-E glass options can be combined with aluminum profiles selected for the span and exposure.
Rollers, tracks and locks sized together
Smooth movement depends on panel weight, roller capacity, track alignment, handle position and site installation tolerance.
Information to confirm before quotation.
Final dimensions and performance depend on the project drawing, selected frame system, glass build-up, hardware and applicable standard.
- Layout
- Two-panel, three-panel, four-panel or project-specific multi-track arrangement.
- Operation
- Horizontal sliding with fixed and operable panels as required.
- Glazing
- Safety glass or insulated glazing configured for size and performance.
- Accessories
- Screens, keyed locks, pull handles, soft-close or other project-specified hardware where available.
- Required for quotation
- Opening drawing, panel direction, track count, glass build-up, threshold, finish and delivery destination.
Common project questions.
Can sliding patio doors use insulated glass?
Yes. Insulated, laminated and low-E combinations can be reviewed according to panel size, frame capacity and project performance requirements.
Can the threshold be flush with the floor?
A recessed or low threshold may be possible, but drainage, waterproofing, floor build-up and exposure must be reviewed before selection.
What information determines the panel layout?
The structural opening, desired clear opening, sliding direction, available parking space, wind exposure and preferred number of tracks determine the layout.
Send us your opening schedule.
Share drawings, dimensions, quantity, glass, finish, hardware and delivery destination. Our export team will organize the details required for a project-specific quotation.
REQUEST A QUOTE →