
Large Pivot Doors
Large-format pivot doors developed around panel weight, pivot position, hardware capacity and the architectural entrance concept.
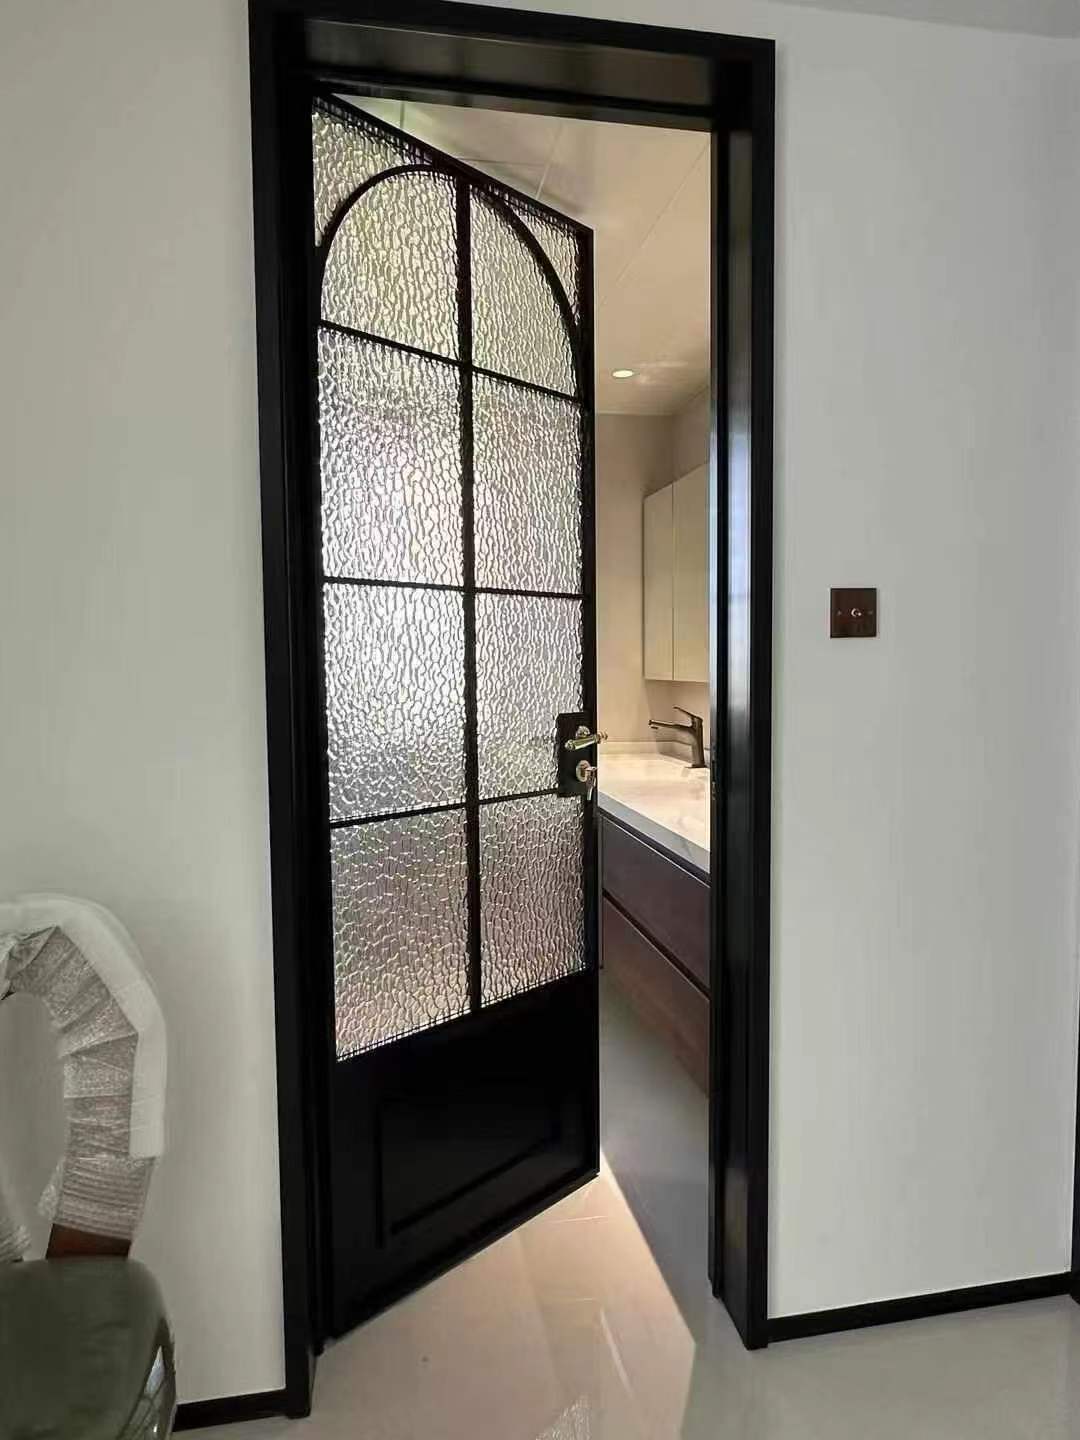
A dramatic entrance with the load carried away from the jamb.
Pivot doors rotate on floor and head pivots rather than conventional side hinges. This allows distinctive proportions, but the panel construction, pivot offset, closer, floor detail and surrounding structure require early coordination.
- Large statement panels
- Offset or centered pivot planning
- Concealed closer options
- Glass or framed-panel designs
Built around the opening and the application.
Rotation point designed with the opening
The pivot offset affects clear passage, sweep area and panel balance. It should be agreed before frame and floor preparation.
Panel weight drives the hardware
Pivot set, closer, lock and pull handle are selected for the finished panel weight, size and operating frequency.
Floor and head preparation matter
Recesses, waterproofing, power or access-control provisions and structural anchoring must be coordinated from the installation drawing.
Information to confirm before quotation.
Final dimensions and performance depend on the project drawing, selected frame system, glass build-up, hardware and applicable standard.
- Pivot position
- Centered or offset according to clear opening and design intent.
- Panel construction
- Aluminum framed glass, mixed panels or other reviewed architectural construction.
- Hardware
- Pivot set, floor or concealed closer, pull handles and locking sized to panel weight.
- Installation
- Floor, head, threshold and waterproofing details confirmed before production.
- Required for quotation
- Door elevation, overall size, pivot position, panel construction, finished weight target, hardware and destination.
Common project questions.
How large can a pivot door be?
Maximum size depends on the profile, panel construction, finished weight, pivot hardware rating, wind exposure and supporting structure.
Can a pivot door include glass?
Yes. Framed safety glass or mixed panel-and-glass designs can be developed, subject to size, weight and edge-support review.
What site information is needed?
Provide the full opening, floor build-up, head condition, exterior exposure, desired pivot offset and any closer or access-control requirements.
Send us your opening schedule.
Share drawings, dimensions, quantity, glass, finish, hardware and delivery destination. Our export team will organize the details required for a project-specific quotation.
REQUEST A QUOTE →